
Interiors
Commercial Interiors
Interiors for offices, retail, showrooms, restaurants and cafés — with workstations, board rooms, carpentry and furniture designed for daily use and brand presence.
Interiors
Commercial Interiors
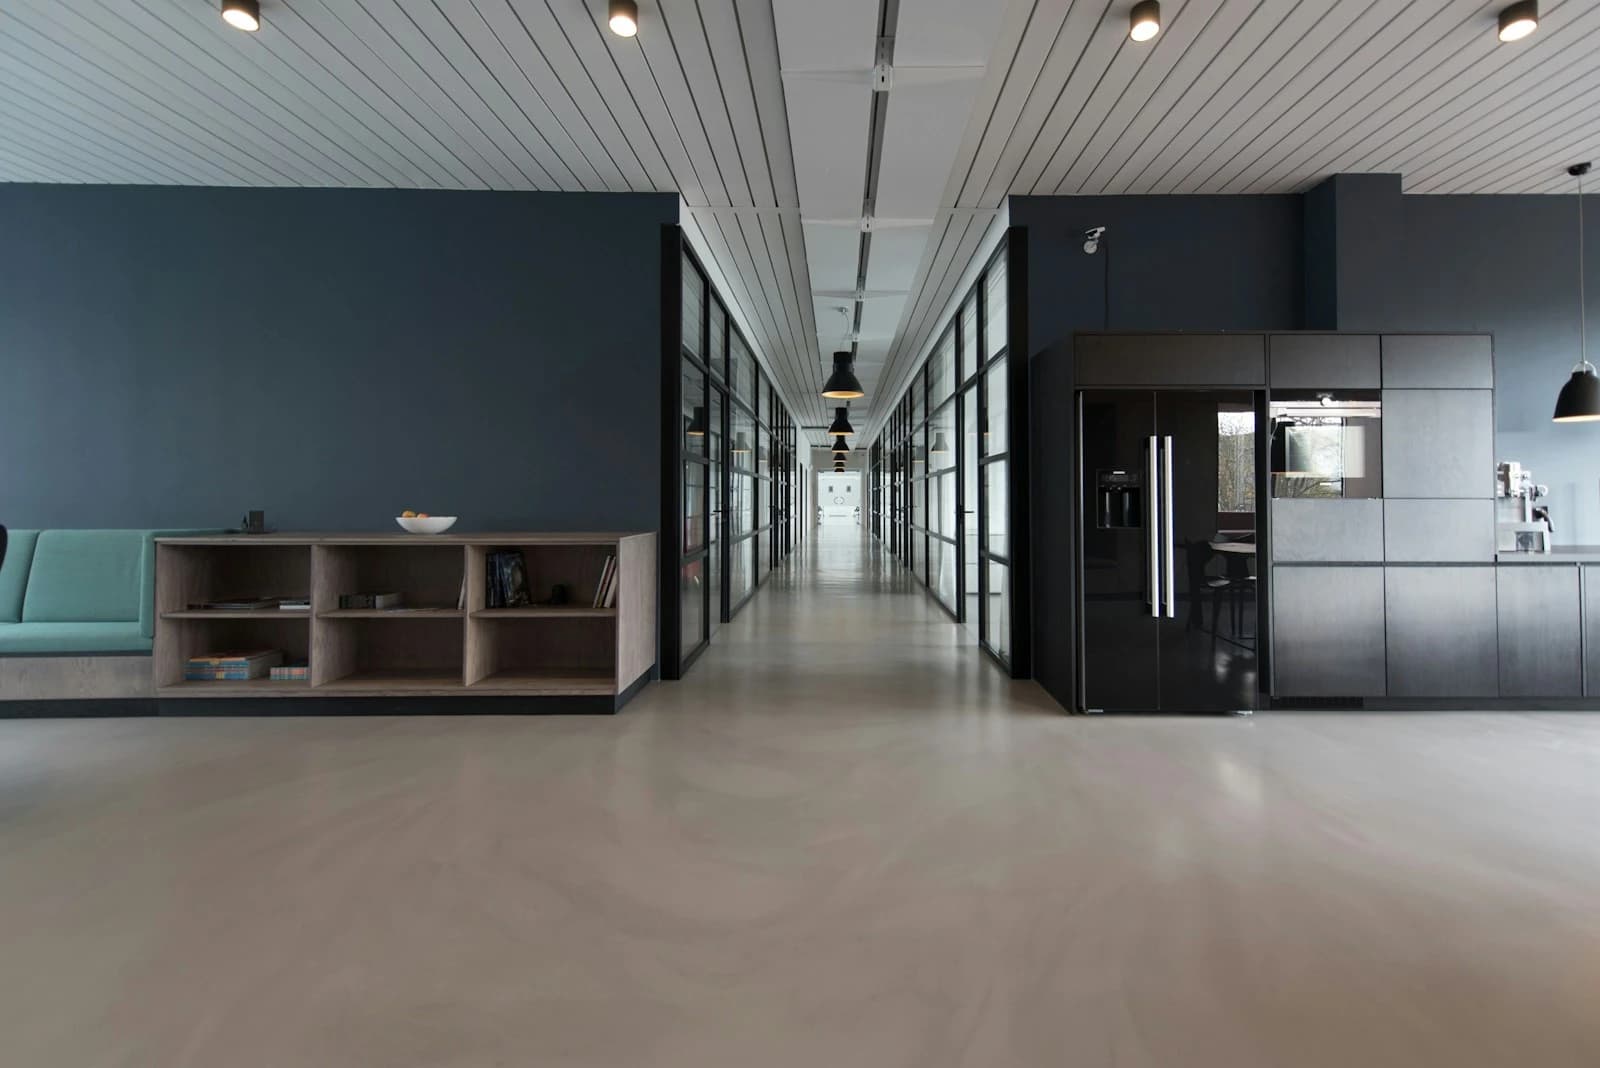
Commercial spaces are judged quickly — by the staff who use them every day and by customers forming a first impression. We design and build office, retail and hospitality interiors that balance an efficient, practical layout with a finish that reflects your brand.
Offices, workstations, board rooms, retail shops, showrooms, restaurants and cafés each have their own demands. We handle partitions, false ceilings, customized office furniture and finishing in-house, planned around workflow, footfall and how the space needs to perform.
What This Covers
- Office InteriorsWorkspaces planned for daily use and workflow.
- Office Work StationWorkstation layouts and desking systems.
- Board RoomMeeting rooms with display and acoustics.
- Customized Office FurnitureFurniture built to your team and space.
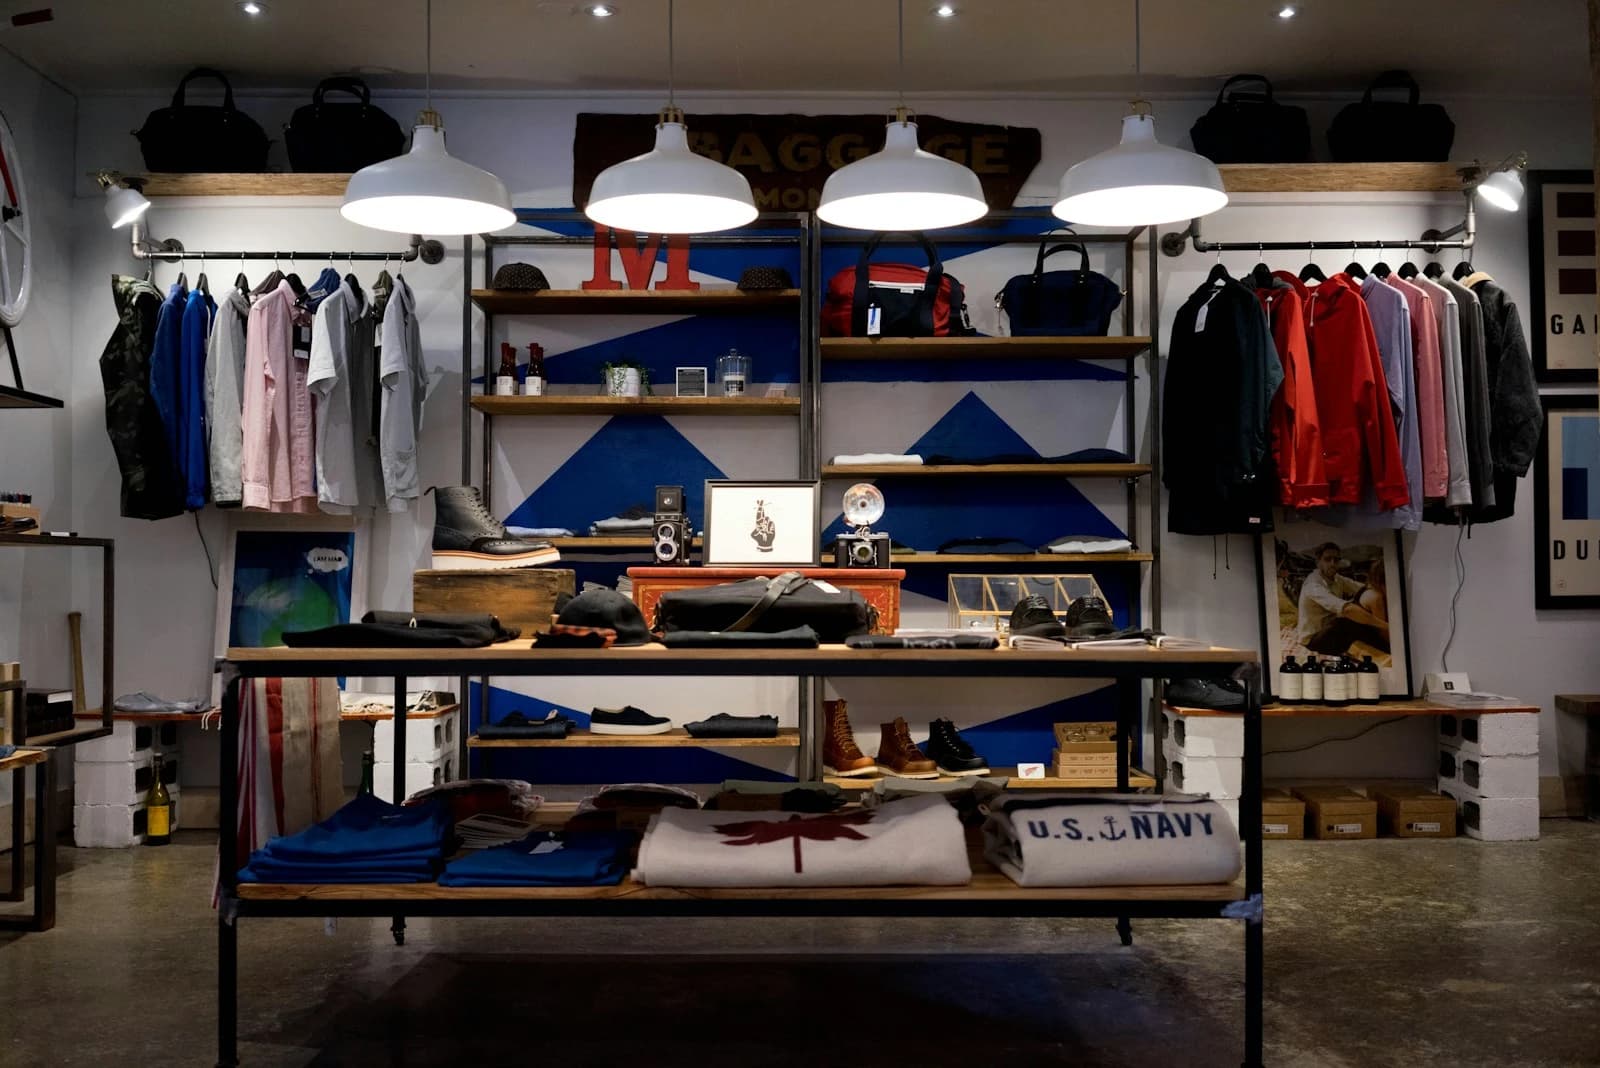
- Retail Shop & ShowroomDisplay-led interiors for shops and showrooms.
- Restaurant & CaféInteriors for dining and hospitality spaces.
- Gypsum Partition WorkPartitions to divide and organise the space.
- False Ceiling WorkFalse ceilings with integrated lighting.
- Commercial RenovationRefreshing and remodeling commercial spaces.
In Detail
What SDH Handles
A closer look at the areas covered under commercial interiors.
Commercial Interior
End-to-end fit-outs planned around workflow, customer experience and your brand.
- Space planning
- Customer experience
- Workflow
- Branding integration
- Lighting coordination
- Furniture & carpentry
Office Workstations
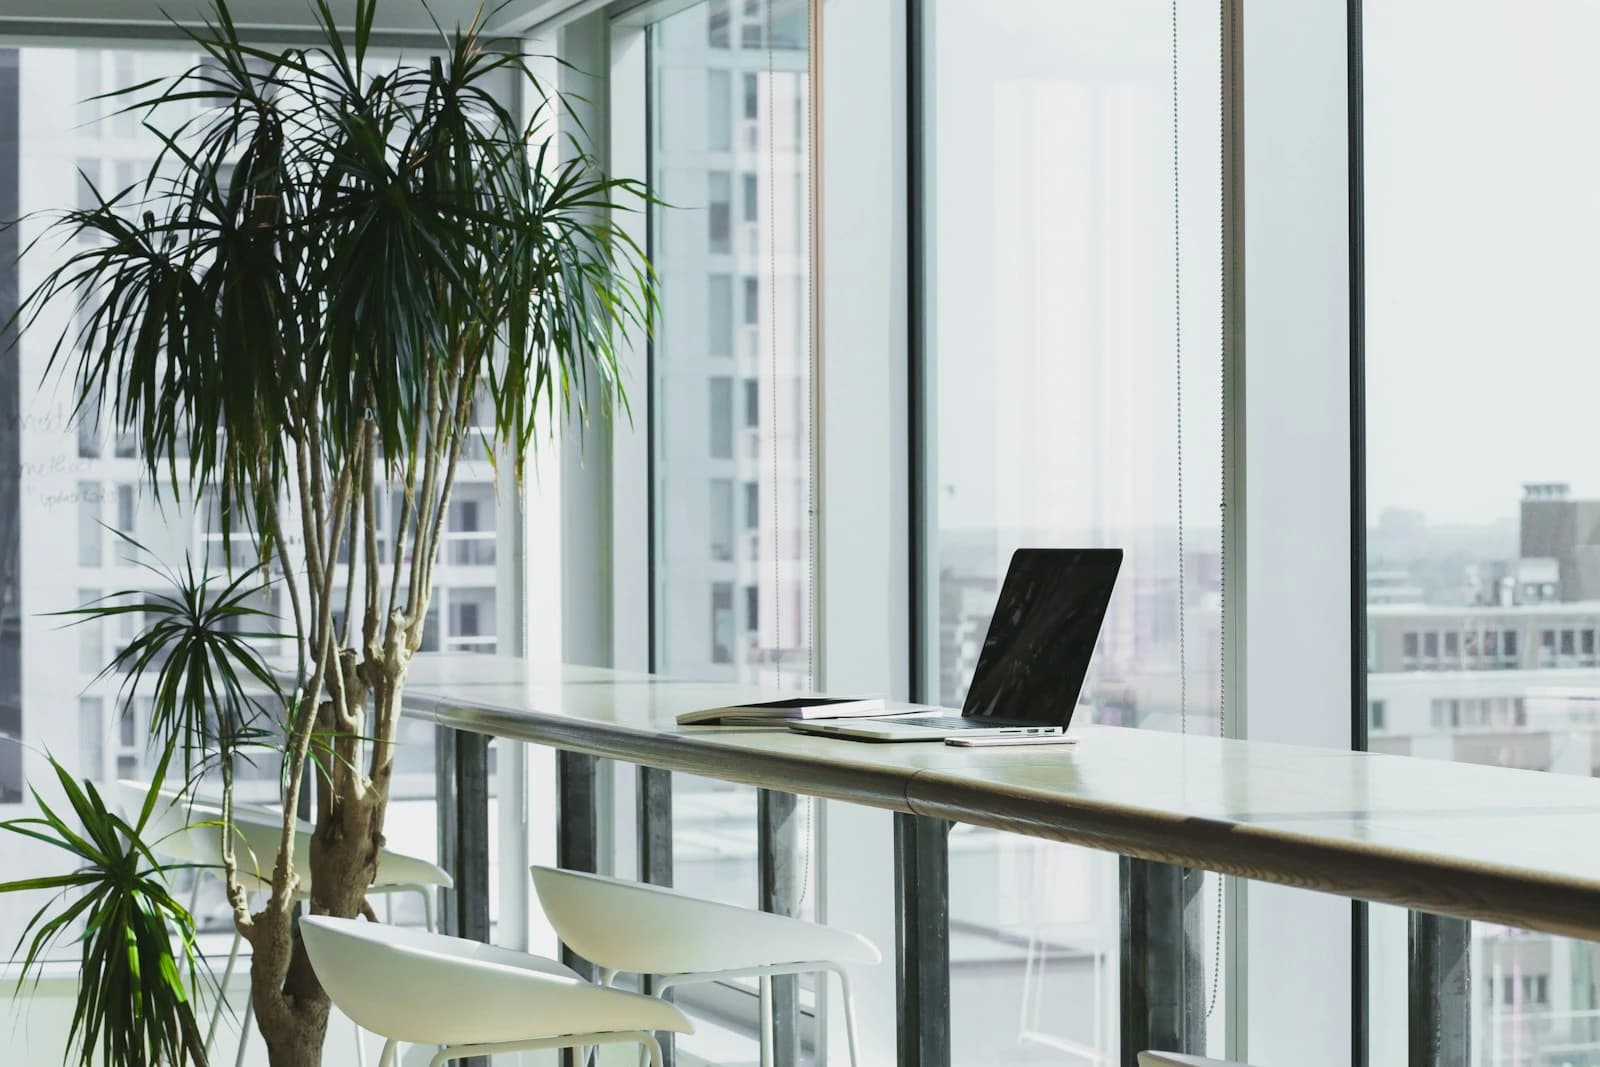
Workspaces organised for focus, circulation and daily use, with storage and cabling worked in.
- Workstation planning
- Employee circulation
- Storage
- Meeting areas
- Ergonomics
- Cable management
Board Room
Meeting and board rooms with display, audio-video and acoustics considered alongside the finish.
- Conference table
- Seating
- Display systems
- Audio/video integration
- Acoustic considerations
- Professional finishes
Restaurant
Dining rooms planned around circulation, service and atmosphere, from seating to ceiling.
- Dining layouts
- Customer circulation
- Service coordination
- Seating & furniture
- Ceiling & wall finishes
- Lighting
Café
Compact, characterful café interiors that make the most of a small footprint.
- Compact-space optimization
- Customer flow
- Counter areas
- Seating
- Decorative elements
- Branding
Commercial Carpentry & Furniture
Counters, storage, display units and furniture built in-house for offices and hospitality.
- Counters
- Storage & display units
- Workstations
- Cabinets
- Custom woodwork
- Built-ins
Where It Applies
Suited To
- Offices
- Retail shops & showrooms
- Restaurants & cafés
- Clinics & studios
- Hospitality spaces
What You Get
Why SDH for Commercial Interiors
Workflow-Led Layouts
Floor plans organised around how people move, work and are served in the space.
Durable Finishes
Materials chosen to handle daily commercial use and stay presentable over time.
Brand-Aware Design
Interiors that carry your brand's tone without overwhelming the practical needs.
Coordinated Execution
Partitions, ceilings, furniture and finishing delivered as one coordinated fit-out.
How We Work
Our Process
A clear path from first conversation to finished space.
Consultation
Understand your space, requirements and expectations.
Site Discussion
Visit and assess the space, measurements and site conditions.
Design & Planning
Develop the design, layout, materials and specifications.
Estimate & Approval
Share a clear estimate and finalise scope before work begins.
Execution
Carry out the work with attention to quality and coordination.
Final Handover
Deliver a finished, ready-to-use space.
FAQ
Commercial Interiors — Questions
Offices, workstations, board rooms, retail shops, showrooms, restaurants and cafés, along with commercial renovation of existing spaces.
Yes. We design and build customized office furniture and workstations to suit your layout and team.
Yes. Gypsum partitions and false ceiling work are part of our commercial fit-out service.
Yes. Counters, storage, display units and furniture are built in-house alongside the rest of the fit-out.
Related
Related Services
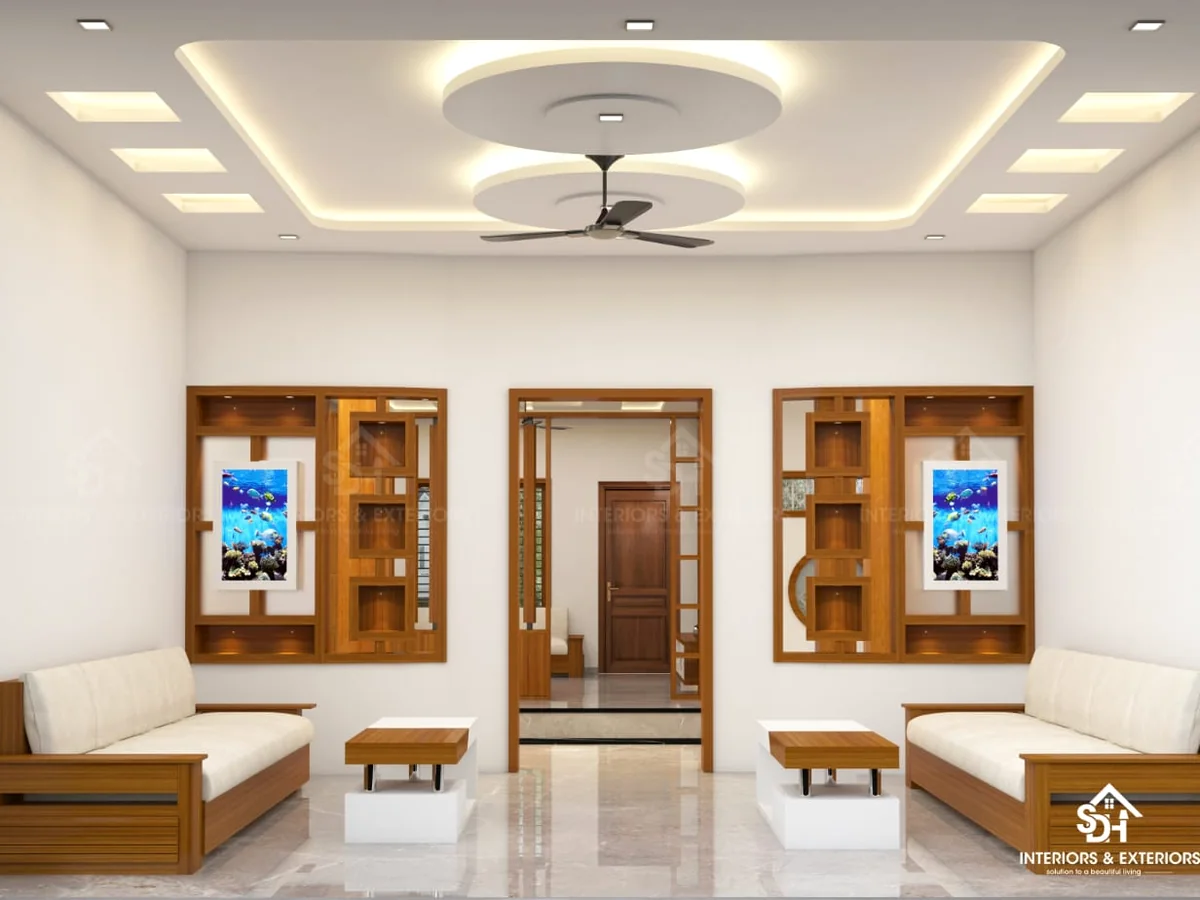
Conference & Seminar
Conference & Seminar Halls
End-to-end conference and seminar halls — interior, seating, acoustic treatment, audio, video, displays and presentation systems, integrated as one space.
Explore Conference & Seminar Halls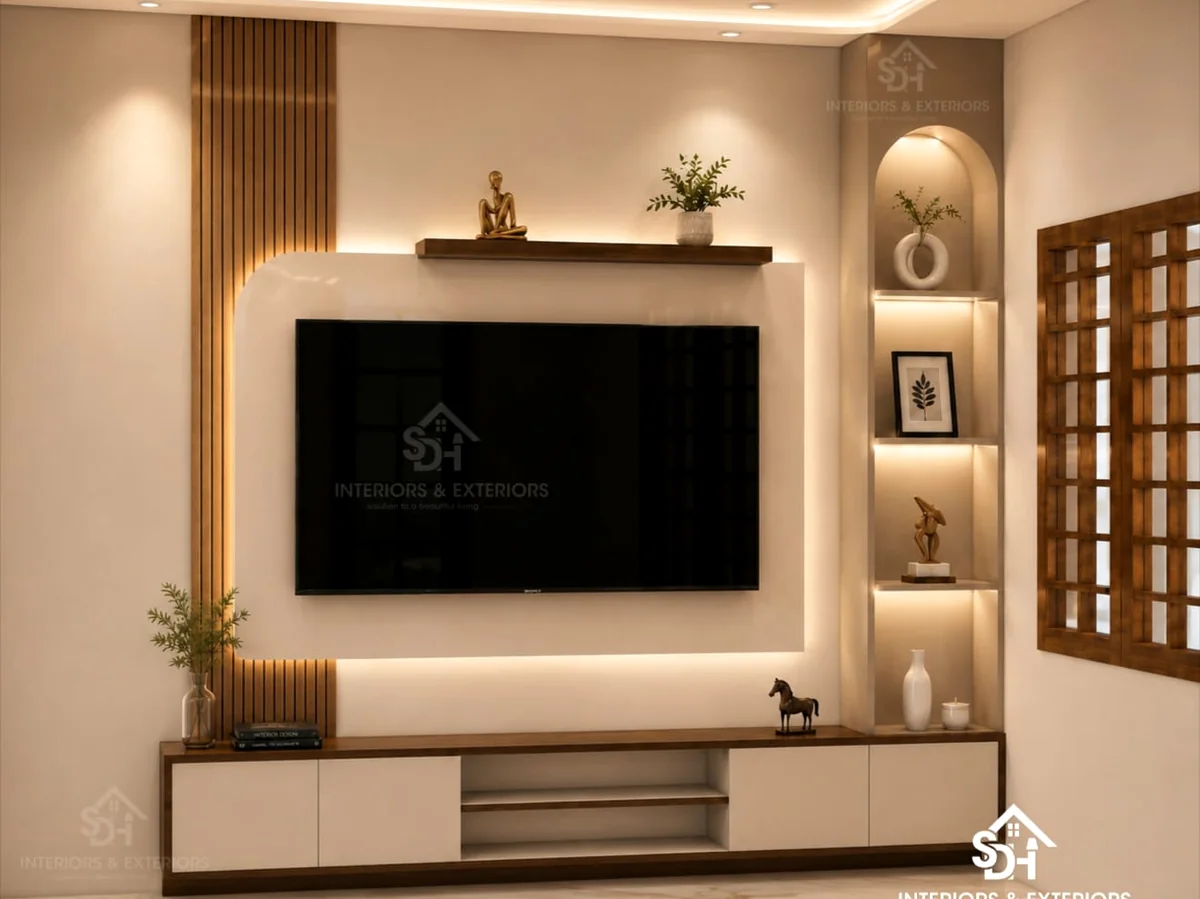
Home Theatre & AV
Home Theatre & Audio Visual
Complete home theatre and AV rooms — room design, acoustic and wall paneling, audio and video installation, ceiling, lighting and coordinated AC setup.
Explore Home Theatre & Audio Visual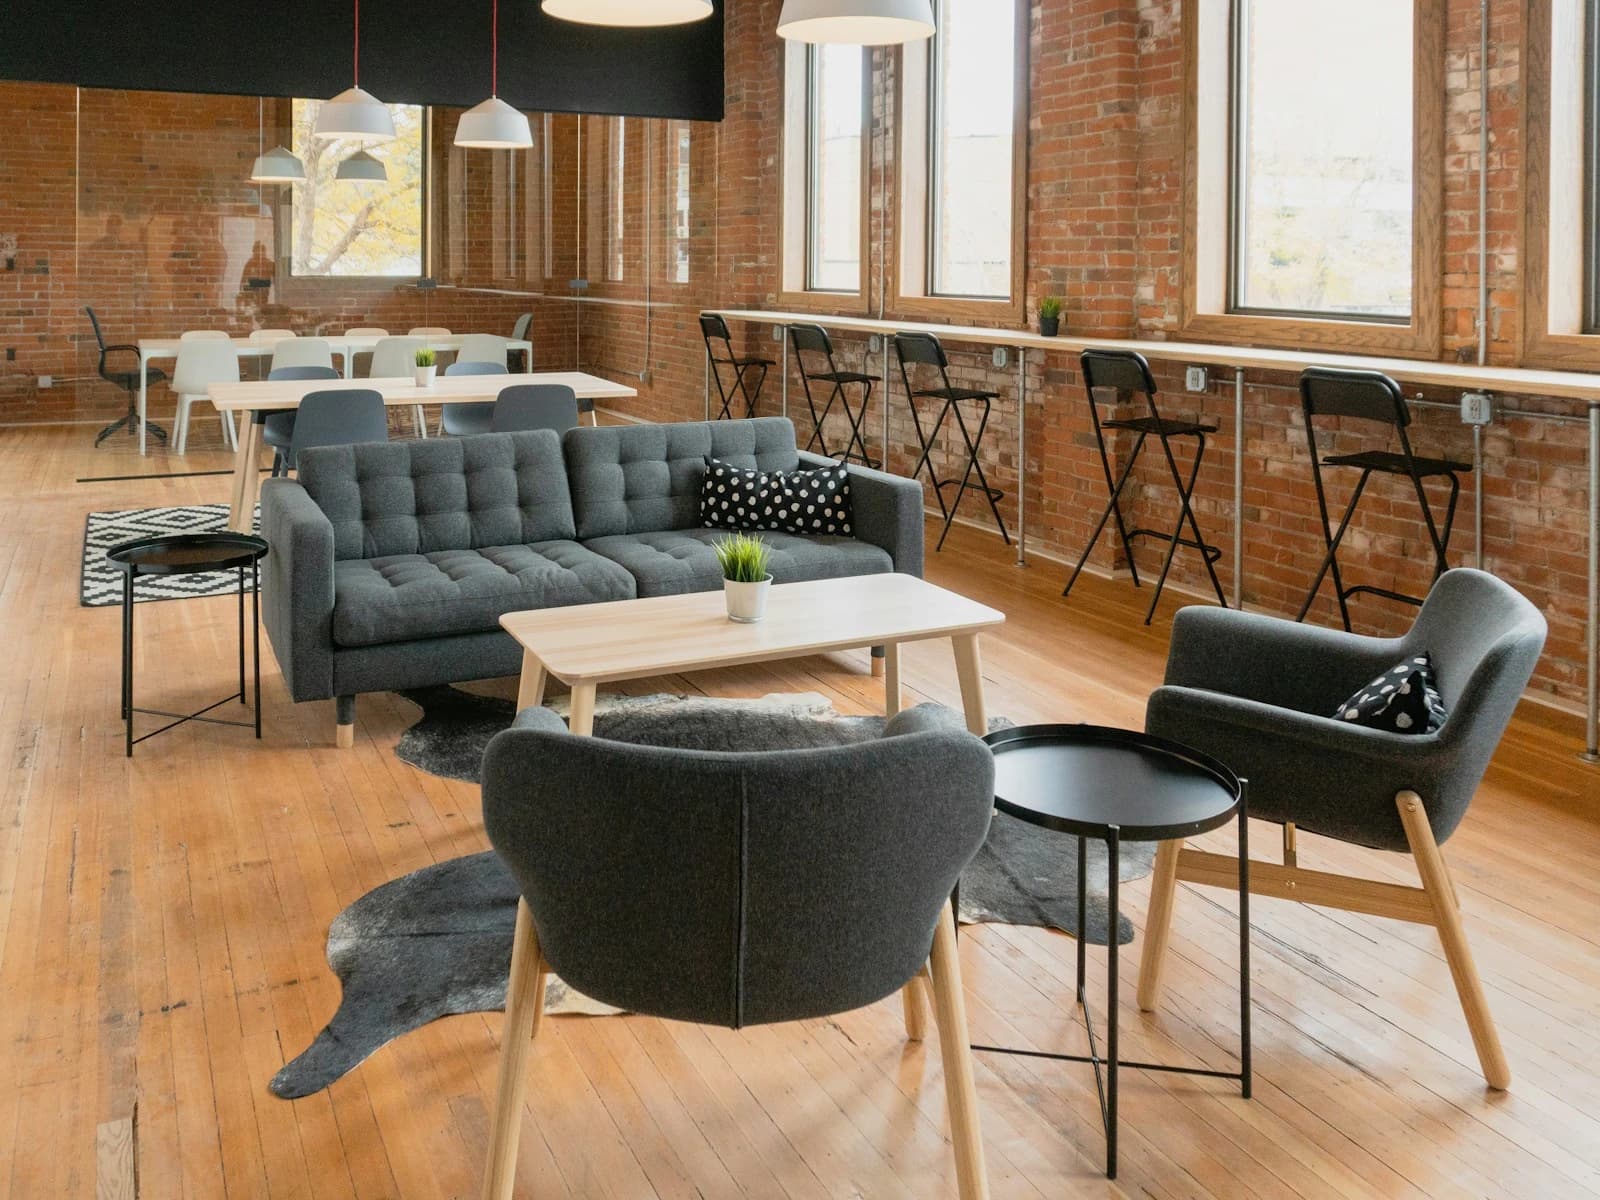
Custom Woodwork
Furniture & Woodwork
Customized and modular furniture, wardrobes, wall paneling and carpentry — made in-house to fit your space and how you use it.
Explore Furniture & WoodworkStart a Project
Let’s Create Something Beautiful Together.
Have a project in mind? Talk to SDH Interiors & Exteriors about your space, requirements and ideas.